

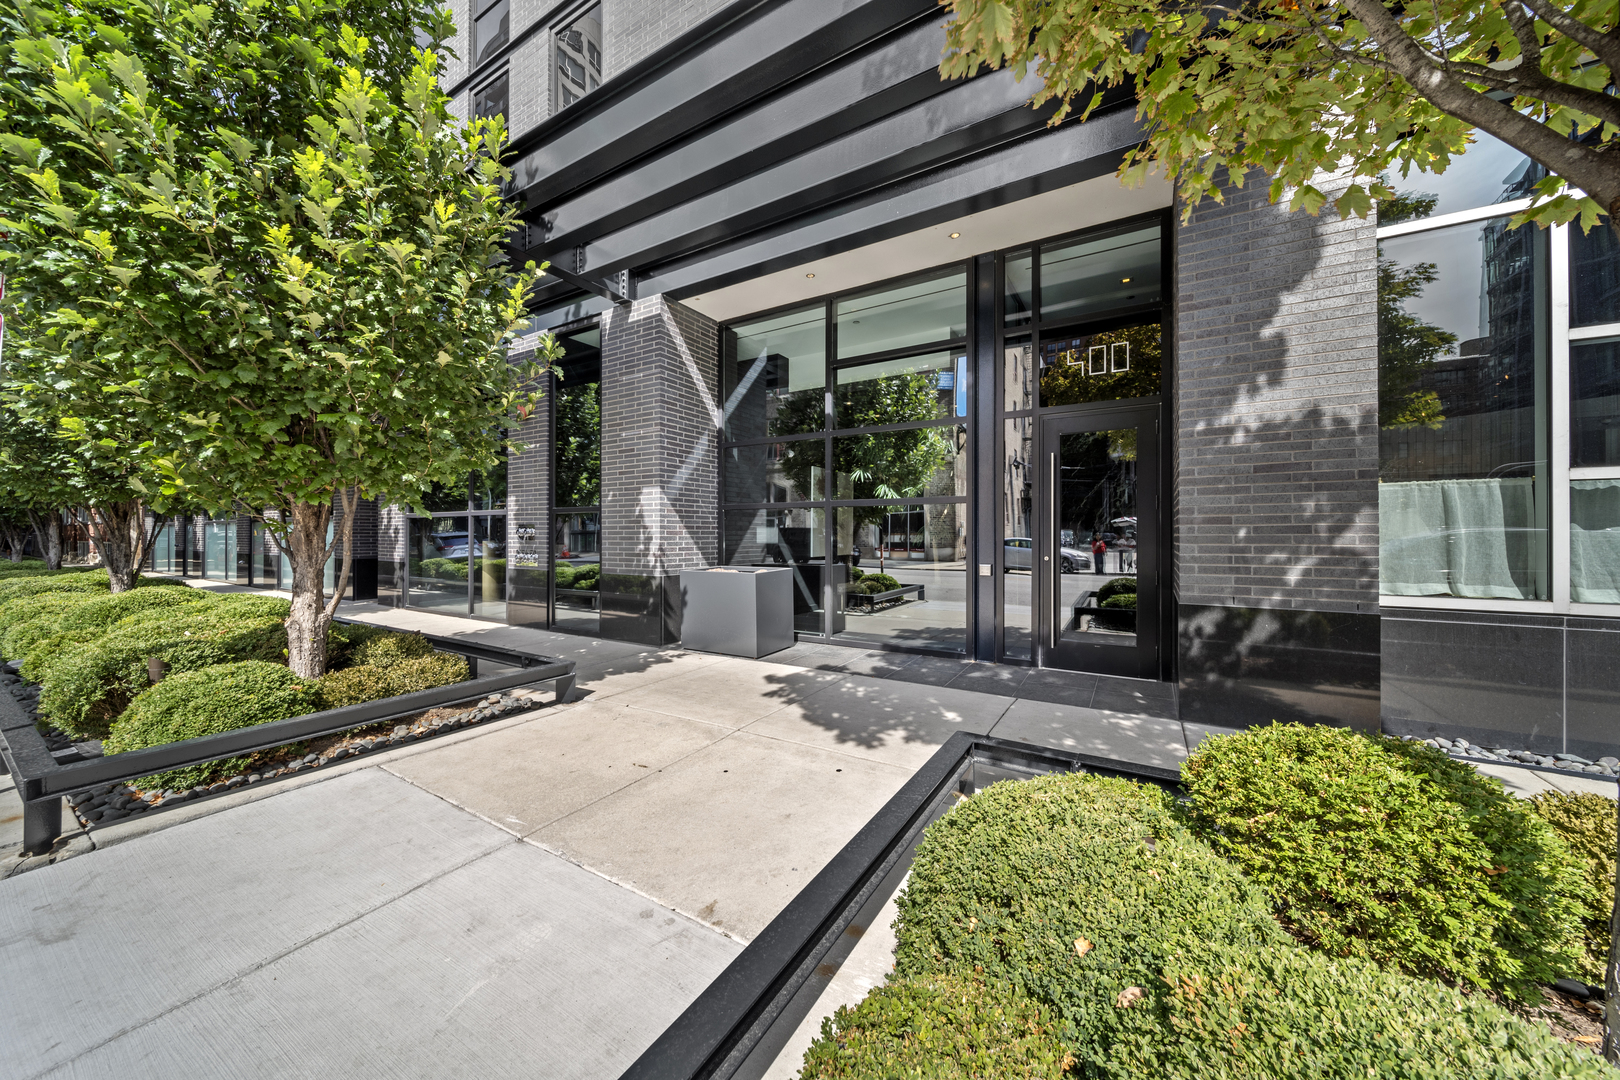

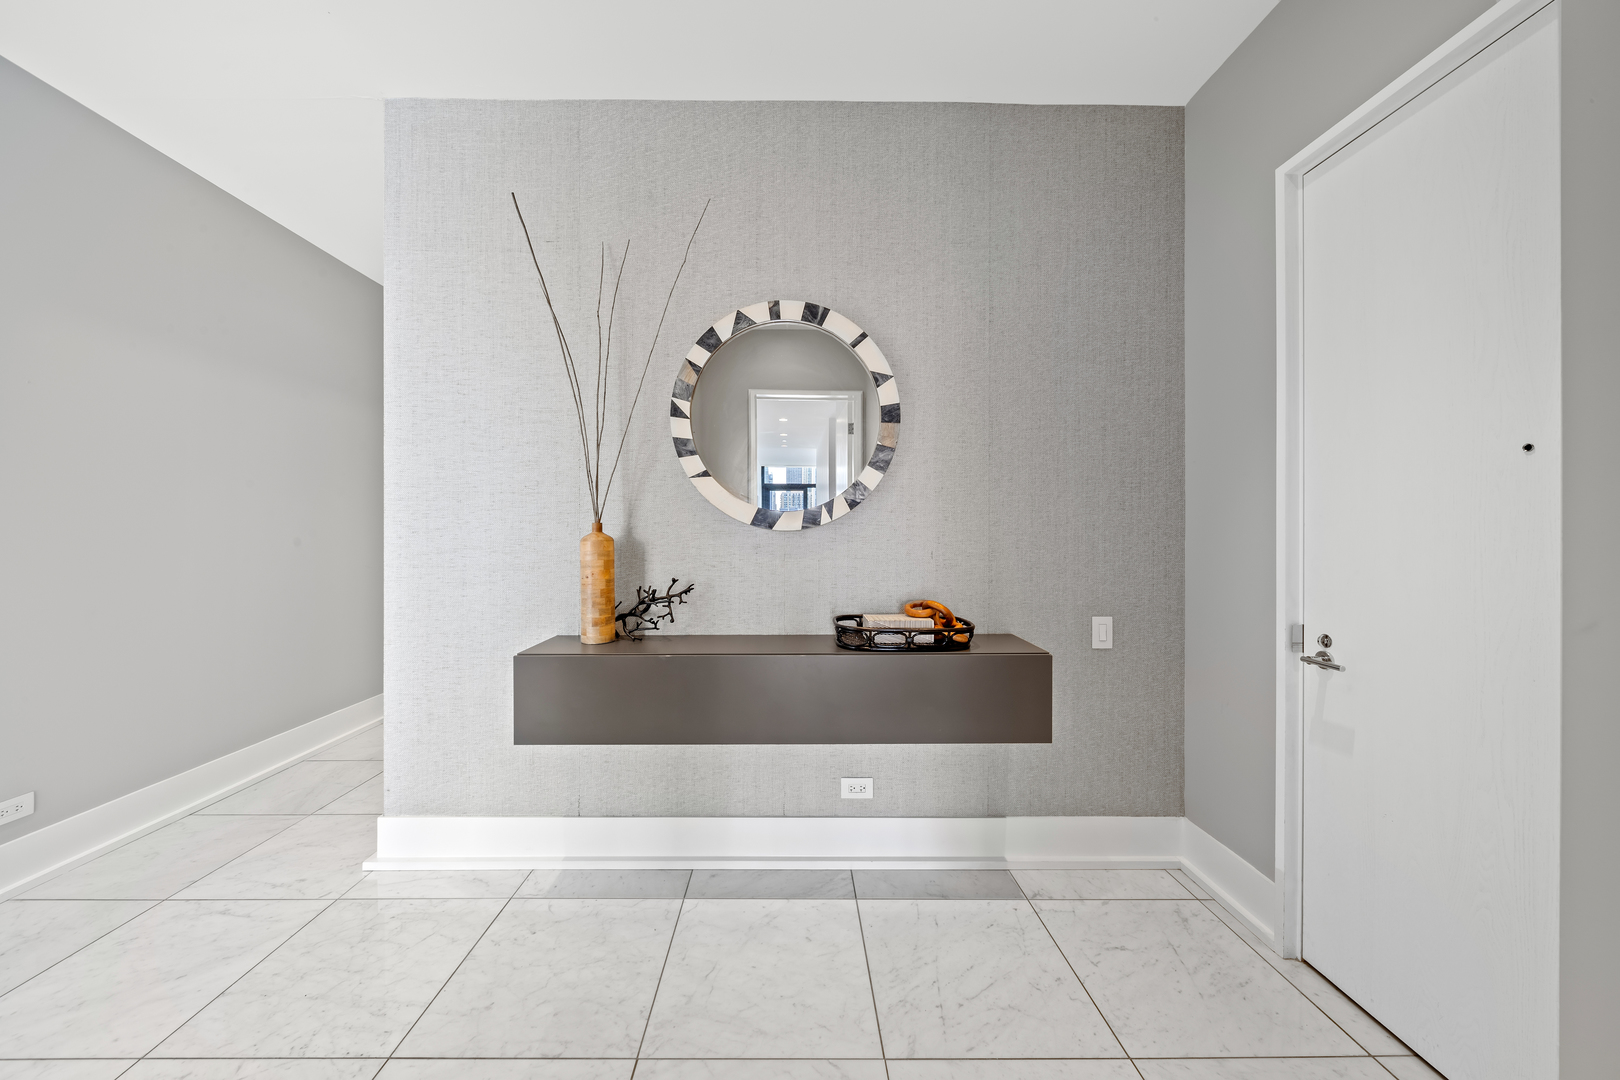
Property photo 1
Property photo 2
Property photo 3
Property photo 4
Property photo 5
3 Beds
3 Baths
3,065 sqft

$1,855,000

400 W Huron Street Unit: 1001, Chicago IL, 60654

Price per sqft$605.22
Built in2017
Property size3,065 sqft
Property typeCondominium
Bought with Laura England with Compass and Listed by Amanda McMillan with @properties Christie's International Real Estate 773-391-5050

Overview

Sold

Closed

Listed Jan 28, 2026

Updated 12 days ago

Buyer defaulted 2 days before closing - their loss, your gain. Step into a world of refined luxury where every detail has been curated for those who demand more than just a place to live-they demand a lifestyle. This exquisite residence in a boutique River North building is a symphony of marble, light, and modern design. The sprawling floor plan, featuring 3 bedrooms plus home office and 2.5 baths, truly offers an escape above the city yet firmly anchored in its energy. Enter through a marble-clad foyer with custom storage that sets the tone for a home designed with both elegance and ease in mind. The expansive living and dining spaces flow effortlessly, wrapped in floor-to-ceiling south-facing glass that drenches the interiors in light while framing Chicago's skyline in cinematic fashion. An electric fireplace adds warmth and intimacy, while the dining area opens onto an east-facing balcony-perfect for morning coffee with the sunrise. The custom designed Valcucine kitchen is a study in sleek functionality: quartz-clad island seating four, integrated Miele appliances including a five-burner cooktop, convection microwave, and beverage refrigerator, all framed by polished chrome fixtures and a powerful Max Fire hood. Retreat to a primary suite that redefines indulgence-two balconies with both south and east exposures, a walk-in closet plus three additional closets with organizers, and a spa-caliber bath featuring a soaking tub, dual vanities, rainfall shower with bench seating, and a separate marble-clad water closet. Two additional bedrooms provide sanctuary for guests or family, each with floor-to-ceiling windows and customized storage; one enjoys a marble ensuite bath, the other easily pairs with an elegant sitting room/office anchored by marble floors. A powder room, full laundry room with Samsung washer/dryer and cabinetry, and thoughtful built-ins throughout underscore the commitment to both beauty and function. Private 2 car heated garage, temperature-controlled wine storage, and spacious storage closet complete this home. All of this in a sought after building complete with concierge, covered & heated dog run, bicycle storage, elite-level fitness facility, security team, and more! Extraordinary location offers easy proximity to all that the area has to offer; world class dining, retail and culture, as well as transportation, river access, Ogden Elementary, and so much more! Set within an intimate building known for privacy, this residence is not just another River North condo-it's a stage for a life well lived, where boutique luxury meets world-class city living.

Additional information

MLS® ID
12555845

Interior Features

Bedrooms
3
Bathrooms
3
Fireplace
Yes
Cooling
Yes
Heating
Yes
Basement
No

Other Property Details

Taxes
$44,445
Tax Frequency
Annually
Association Fee Frequency
Monthly
Garage
Yes
Municipality
North Chicago
Pets Allowed
Yes
MLS provider logo

Bought with Laura England with Compass and Listed by Amanda McMillan with @properties Christie's International Real Estate 773-391-5050

The data relating to real estate for sale on this website comes in part from the Broker ReciprocitySM Program of Midwest Real Estate Data. Real estate listings held by brokerage firms other than Daniel Pape are marked with the Broker ReciprocitySM logo or the Broker ReciprocitySM thumbnail logo (a little black house) and detailed information about them includes the name of the listing brokers.

Based on information submitted to the  MLS GRID for MRED 11/5/2026. All data is obtained from various sources and may not have been verified by broker or MLS GRID. Supplied Open House Information is subject to change without notice. All information should be independently reviewed and verified for accuracy. Properties may or may not be listed by the office/agent presenting the information. IDX information is provided exclusively for consumers’ personal non-commercial use, and may not be used for any purpose other than to identify prospective properties consumers may be interested in purchasing. Data is deemed reliable but is not guaranteed by MTP or MRED. The use of the MRED Data may be subject to an end-user license agreement prescribed by the Member Participant’s applicable MLS if any and as amended from time to time. Properties displayed may be listed or sold by various participants in the MLS. Properties displayed may be listed or sold by various participants in the MLS.

©2026 Listings Courtesy of MRED as distributed by MLS GRID. All rights reserved.

Data is refreshed every 3 hours. Listing last updated 5:57 AM UTC on 11/5/2026. 

DMCA Notice


Powered by Luxury Presence

