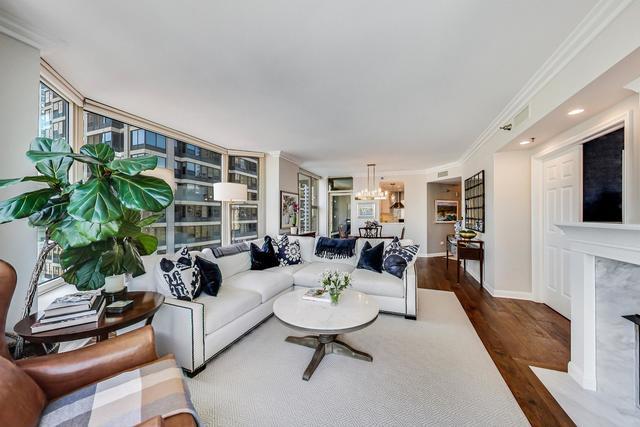
Property photo 1
Property photo 2
Property photo 3
Property photo 4
Property photo 5
3 Beds
3 Baths

$1,075,000

25 E Superior Street Unit: 1906, Chicago IL, 60611

Built in2003
Property typeCondominium
Bought with Eugene Fu with @properties Christie's International Real Estate and Listed by Pasquale Recchia with @properties Christie's International Real Estate 847-962-7711

Overview

Sold

Closed

Listed May 26, 2026

Updated 4 weeks ago

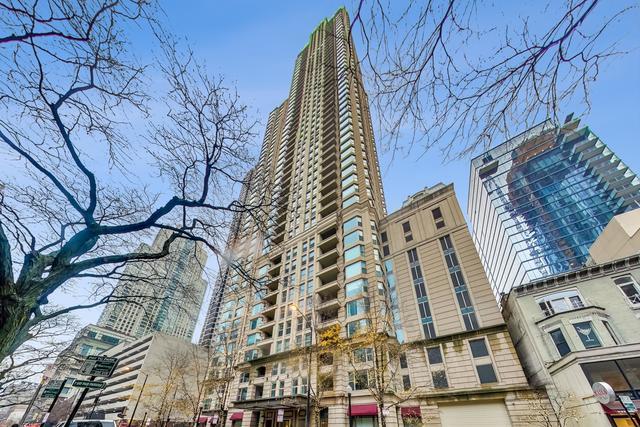
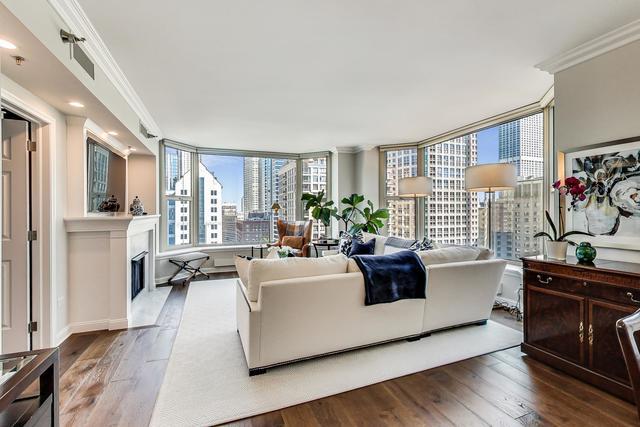
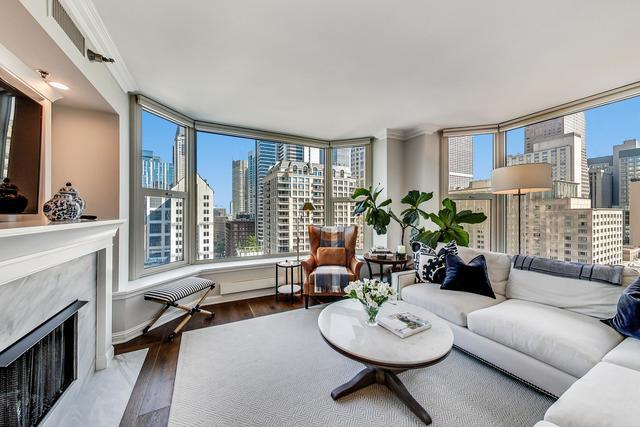
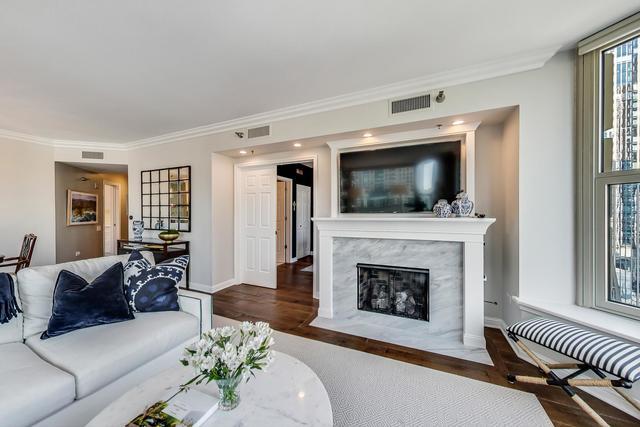
Experience refined living in this impeccably updated residence at the Fordham, a premier building in the heart of one of the best neighborhoods in Chicago. This exceptional northeast corner unit offers a sought-after split-bedroom layout and has been thoughtfully upgraded. Wide-plank 7"+ hardwood floors span the expansive open-concept living and dining areas. The spacious living room is drenched in sunlight and anchored by a Breckenridge White Mountain Hearth gas fireplace, enhanced with a sleek white marble surround and custom wood mantel. The dining area with custom chandelier comfortably accommodates formal entertaining and opens to a generous private terrace complete with a natural gas hookup. The redesigned kitchen showcases custom white wood cabinetry by Decor, paired with polished nickel hardware and elegant Cremo Delicato porcelain countertops from Terrazzo & Marble Supply, along with a full-height backsplash. Premium appliances include a 36" Sub-Zero refrigerator, 42" Thermador Pro Harmony gas range, Zephyr hood, and Bosch dishwasher. A Kohler Vault undermount sink and Artifacts faucet complete the space, along with a thoughtfully designed coffee station and an organized pantry. Privately tucked away, the primary suite offers a tranquil retreat featuring a custom organized walk-in closet, grass cloth wallcovering, upgraded LED lighting, and abundant of storage. The spa-inspired primary bath features heated Carrara marble floors in a houndstooth pattern, a dual vanity with marble countertop, Kohler Kallista sinks, and Purist fixtures. The walk-in shower is clad in Italian marble and includes a stone bench, niche shelving, rain shower with air-induction technology, and frameless glass enclosure with polished nickel accents. The second bedroom is ideally positioned for privacy and includes an en-suite bath with a wood vanity, Grohe fixtures, updated lighting, and a tub/shower with sliding glass doors. The third bedroom opens to the main living area and functions beautifully as a flexible office or guest space, complete with navy grass cloth wallpaper and custom built-in desk with display cabinetry. The third full bath with Decor vanity, Kohler fixtures, and glass-enclosed shower serves this space. A full-size side-by-side washer and dryer are conveniently located near the bedrooms, and the home offers exceptional storage throughout. Garage parking space #1029 is included. Rarely available wine cellar storage is also included. Residents enjoy access to an unmatched suite of amenities including a wine cellar, cigar lounge, private theater, party room, landscaped outdoor deck, library, indoor pool and spa, sauna, massage room, bike storage, dry cleaning service, dog run, 24-hour door staff, and on-site management. Ideally situated just moments from River North, The Cathedral District, Michigan Avenue, and the Gold Coast. Just perfect.

Additional information

MLS® ID
12658450

Interior Features

Bedrooms
3
Bathrooms
3
Fireplace
Yes
Cooling
Yes
Heating
Yes
Basement
No

Other Property Details

Taxes
$13,919
Tax Frequency
Annually
Association Fee Frequency
Monthly
Garage
Yes
Pets Allowed
Yes
MLS provider logo

Bought with Eugene Fu with @properties Christie's International Real Estate and Listed by Pasquale Recchia with @properties Christie's International Real Estate 847-962-7711

The data relating to real estate for sale on this website comes in part from the Broker ReciprocitySM Program of Midwest Real Estate Data. Real estate listings held by brokerage firms other than Daniel Pape are marked with the Broker ReciprocitySM logo or the Broker ReciprocitySM thumbnail logo (a little black house) and detailed information about them includes the name of the listing brokers.

Based on information submitted to the  MLS GRID for MRED 8/20/2026. All data is obtained from various sources and may not have been verified by broker or MLS GRID. Supplied Open House Information is subject to change without notice. All information should be independently reviewed and verified for accuracy. Properties may or may not be listed by the office/agent presenting the information. IDX information is provided exclusively for consumers’ personal non-commercial use, and may not be used for any purpose other than to identify prospective properties consumers may be interested in purchasing. Data is deemed reliable but is not guaranteed by MTP or MRED. The use of the MRED Data may be subject to an end-user license agreement prescribed by the Member Participant’s applicable MLS if any and as amended from time to time. Properties displayed may be listed or sold by various participants in the MLS. Properties displayed may be listed or sold by various participants in the MLS.

©2026 Listings Courtesy of MRED as distributed by MLS GRID. All rights reserved.

Data is refreshed every 3 hours. Listing last updated 3:16 AM UTC on 8/20/2026. 

DMCA Notice


Powered by Luxury Presence

