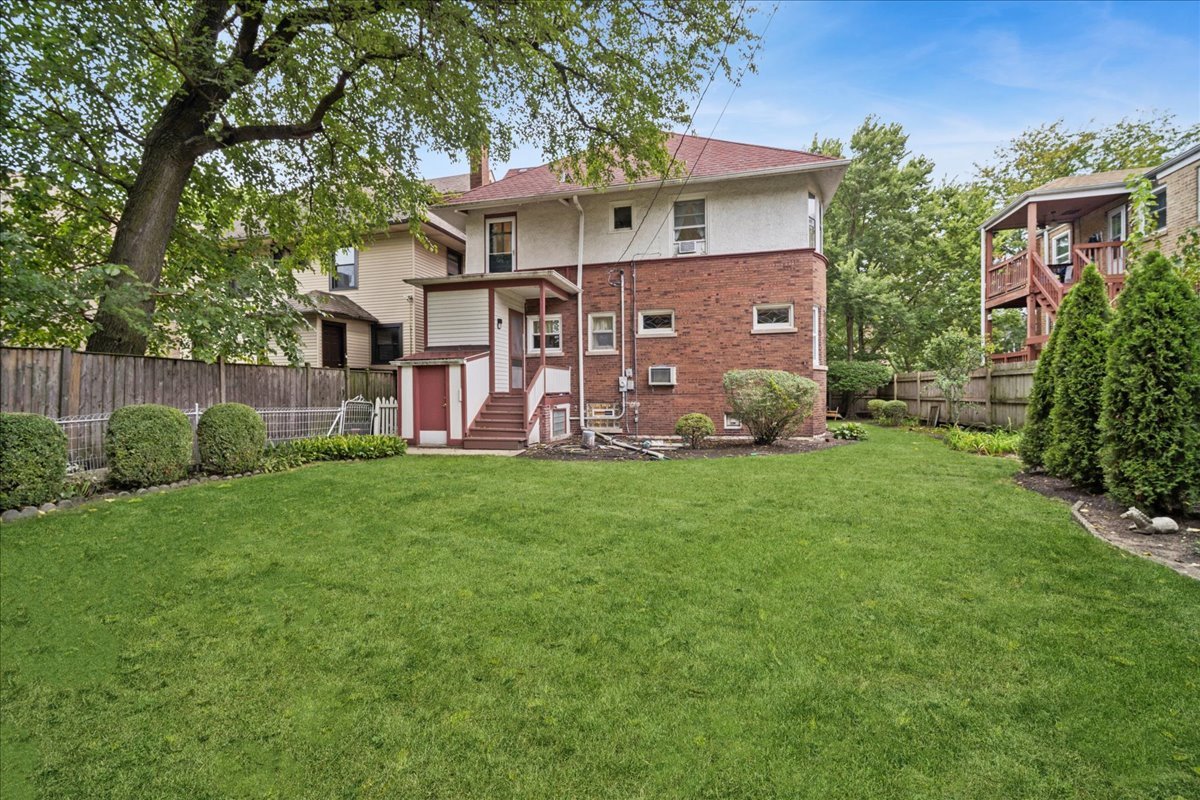
1616 W Jarvis Avenue
VIEW PHOTOS
Bought with Daniel Pape with HUDSON PARKER and Listed by C Bryce Fuller with Baird & Warner 847-724-1855
$900,000

1616 W Jarvis Avenue

4 Beds 4 Baths 2,584 Sq.Ft. 7,405.2 Sq.Ft.

Description

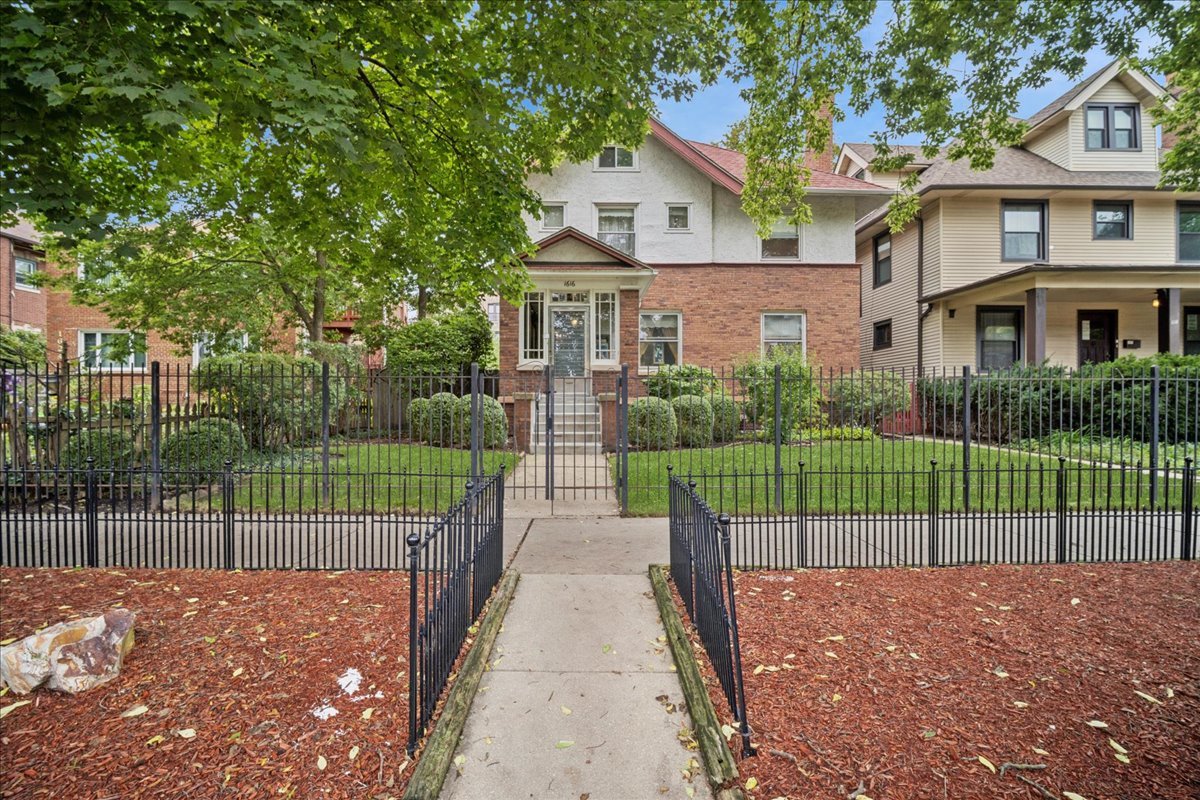
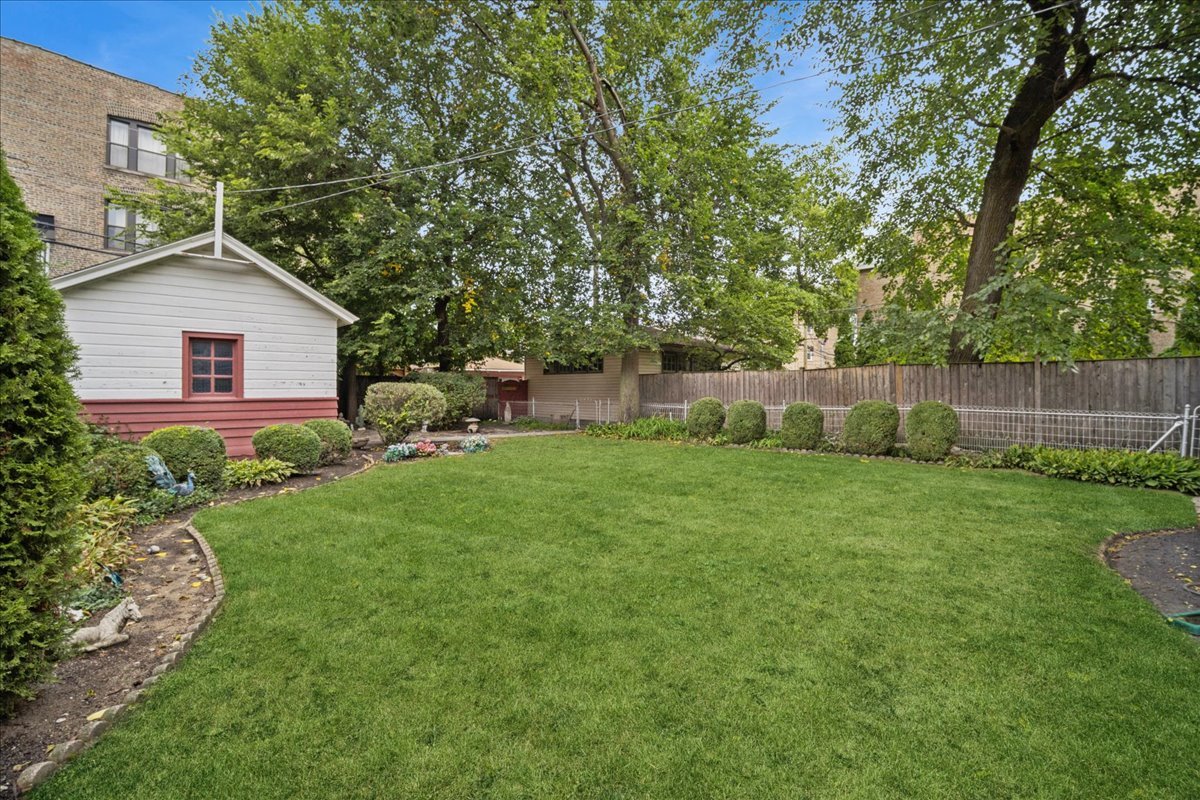
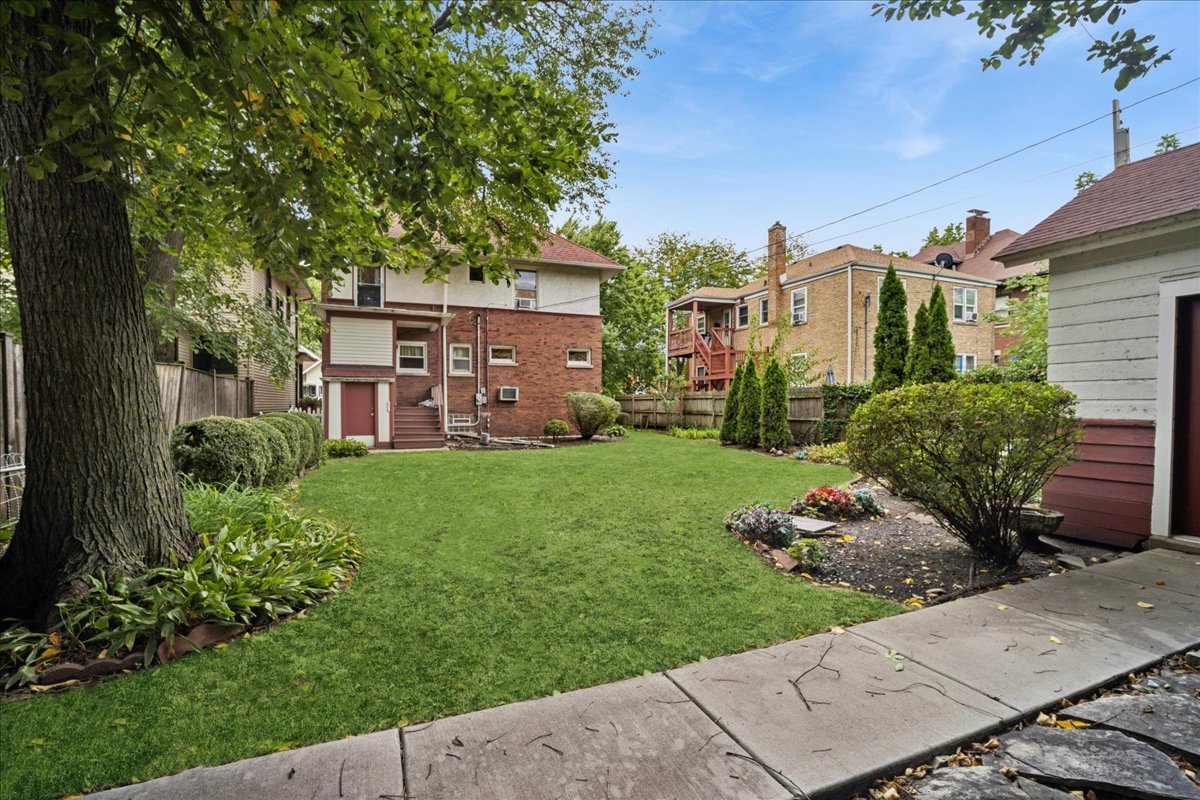
Step into a piece of Chicago history at this remarkable 1911 home offering 4 bedrooms, 2 full and 2 half baths, incredible original character, and the kind of space and potential that is increasingly difficult to find. From the moment you enter, you'll appreciate the craftsmanship of another era-beautiful hardwood floors, substantial millwork, stained and leaded glass accents, multiple fireplaces, a formal front staircase plus a convenient back staircase, and gracious room sizes throughout. The main level features an enclosed front porch, welcoming foyer, expansive living room, formal dining room with gorgeous wainscoting and coffered ceiling, and a kitchen ready for its next chapter. Upstairs you'll find four generously sized bedrooms and two full baths. But the possibilities don't stop there. A massive unfinished walk-up attic offers exceptional bonus space and future possibilities, while the full unfinished basement provides even more storage, workshop, recreation, or improvement potential. Outside may be one of the property's biggest surprises-a huge, beautifully maintained fenced backyard with mature landscaping and an incredible amount of green space for a Chicago home, plus a 2-car detached garage. This home has been loved for generations and is ready for a new owner to bring fresh ideas and updates while preserving the details that make it special. Not a cookie-cutter house and not a quick flip-this is an opportunity to restore, reimagine, and make a truly distinctive Chicago home your own. Tremendous space, character, history, and upside at 1616 W Jarvis.

Share Property

Location

1616 W Jarvis Avenue, Chicago, IL 60626

Status

Sold

Date Sold

October 28, 2026
Dan Pape

Dan Pape

TITLE

Managing Partner - Broker

Property Amenities

Interior
Laundry room In Unit
Fireplace Wood Burning
Appliances Range, Refrigerator, Washer, Dryer
Flooring Hardwood
Total Bedrooms: 4
Half Bathrooms: 2
Full Bathrooms: 2
Other Interior Features Walk-In Closet(s), Historic/Period Mlwk, Separate Dining Room
Area & Lot
Lot Area 7,405.2 Sq.Ft.
Living area 2,584 Sq.Ft.
MLS® ID 12767280
Year Built 1911
School District 299
High School Sullivan High School
Middle School Gale Elementary School Community
Elementary School Gale Elementary School Community
Architecture Styles Victorian
Type Residential
Status Sold
Exterior
Air conditioning Window Unit(s)
Heat type Steam
Disability Features Stair Lift, Bath Grab Bars
Water Source Lake Michigan
Garage Space 2.0
Sewer Public Sewer, Storm Sewer
Parking Off Alley, Garage Door Opener, Yes, Garage Owned, Detached, Garage
Roof Asphalt
Finance
Sales Price $900,000
Real Estate Tax $12,470 yearly

Work With Us

Looking to purchase or sell a home? Curious about current market valuations, or simply interested in exploring your real estate options? Contact us today and experience the Hudson Parker difference.