Buying in Old Town Triangle: Landmark Rules and Permit Records
September 24, 2026
September 24, 2026
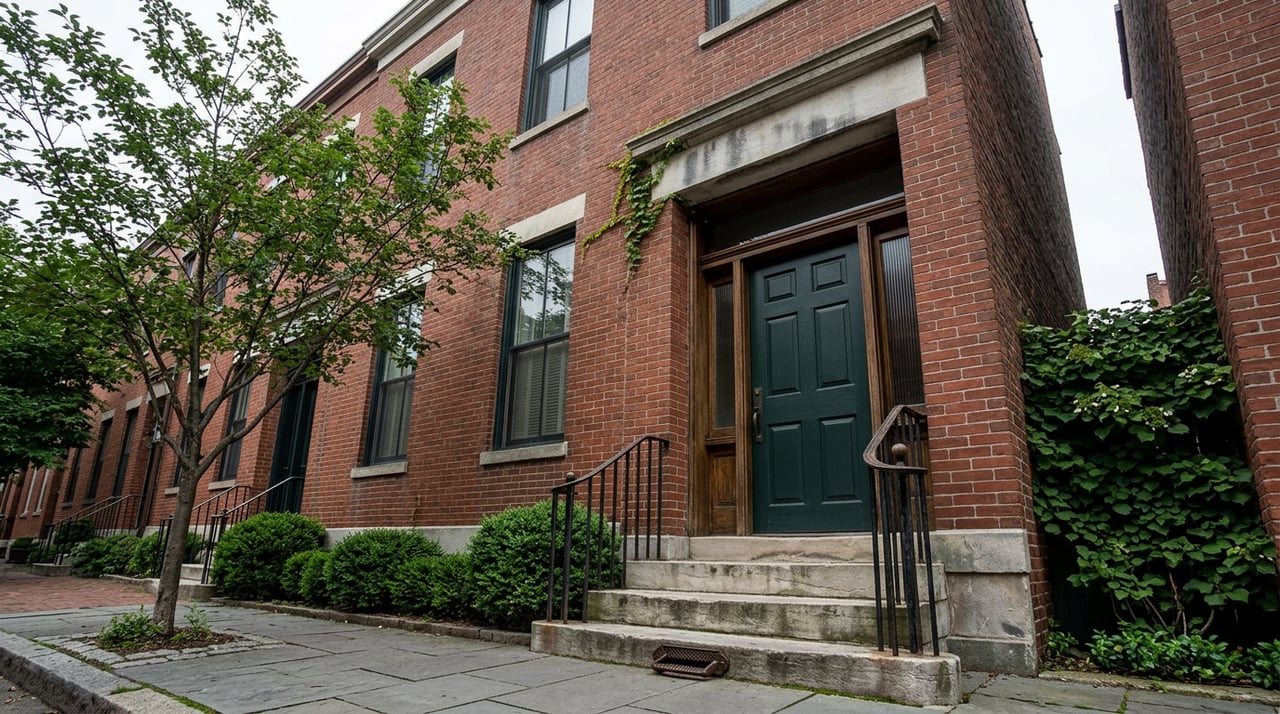
Buying in a Chicago landmark district involves understanding the approval process, costs, and timing. For buyers under contract on a cottage on Menomonee Street or a rowhouse near Fern Court, those considerations are part of planning a purchase.
Before planning renovations, buyers can find out whether the home has a documented permit history and whether the seller can provide it. Records of prior Certificates of Appropriateness may help clarify what work was approved.
The Commission on Chicago Landmarks publishes exactly what it regulates in Old Town Triangle: additions, artificial siding, curb cuts, demolition, exterior alterations, fences, new construction, signage, and skylights typically require advance approval before a city permit can be issued. Anyone can look it up.
What's harder to look up is what already happened to a specific house. Did a prior owner replace the front windows with a Certificate of Appropriateness on file, or without one? Was that rear addition approved by Landmarks staff administratively, or did it go to a public hearing that left conditions attached to the property? The Commission's Historic Preservation Division reviews every permit application involving the district, and staff can approve routine items on their own authority, while larger changes, demolitions, or anything raising real concerns go to the full Commission at a public meeting. That distinction matters enormously for your timeline, and you can't tell which category your renovation falls into if you don't know what was already done to the house.
As part of purchase due diligence, buyers can ask the seller or listing agent for copies of prior Certificates of Appropriateness and building permits. That history may help clarify whether a planned kitchen bump-out would receive a staff sign-off or require Commission review.
Not every project in the district needs the same level of review. The line the Commission draws is whether the work is visible from a public way, meaning a street, alley, or park.
| Type of work | Typically requires COA review | Typically exempt |
|---|---|---|
| Front-facing windows, siding, rooflines | Yes | |
| Additions or new construction visible from the street | Yes | |
| Fences, curb cuts, skylights on visible elevations | Yes | |
| Interior renovation with no exterior change | Yes | |
| Rear-facing work not visible from any public way | Usually not, but confirm with staff | |
| Mechanical or plumbing systems with no elevation change | Yes |
The gray zone is the rear yard. A garage, a rear addition, or a deck can still fall under review if it's visible from an alley. This is exactly the kind of detail a generic landmark explainer glosses over and exactly the kind of question worth asking the Historic District Planning and Zoning Committee before you finalize a renovation budget.
If you want proof that Old Town Triangle's landmark infrastructure isn't a rubber stamp, you don't have to look at individual home renovations. Look at what happened one block away.
Fern Hill's proposed tower at 1600 N. LaSalle, on the site of the current Walgreens and a Moody Church parking lot, started as a 36-story, 500-unit building rising 480 feet. Alderman Brian Hopkins publicly opposed that version. The Old Town Merchants and Residents Association took a formal position against it. Eighteen months of community meetings, traffic studies, and a survey of OTMRA's own membership later, developer and alderman landed on a compromise that cut the unit count from 500 to 349 and trimmed the height by 101 feet, to 379 feet. The revised plan cleared the Zoning, Landmarks and Building Standards Committee and the full City Council in April 2025.
As Block Club Chicago reported, Hopkins, addressing the room after the vote, gave the opposition credit directly:
"We had a robust community process, and robust might be putting it mildly."
That same civic muscle, the Old Town Triangle Association's Historic District Planning and Zoning Committee, reviews individual homeowner requests every month, using published guidance that goes down to specifics like dormer criteria and rules specific to Fern Court. A 500-unit tower and a homeowner's rear addition get evaluated by overlapping parts of the same system. If a major developer with a traffic study and a design team spent over a year negotiating a compromise, a homeowner with an undocumented past renovation and no COA on file should expect real scrutiny too, not a formality.
The cost side of landmark renovation isn't only a penalty. The City of Chicago says Illinois' Class L property tax incentive exists specifically for rehabilitation of landmark buildings. It won't erase the premium that comes with matching original window profiles or sourcing period-appropriate masonry, but it's real money back and that loops back to the same lesson: the paperwork you generate now becomes the asset the next buyer needs from you.
Buyers weighing whether the landmark premium is worth it should ask their agent and attorney specifically about Class L eligibility before assuming the cost side of the ledger only runs one direction.
A few questions, asked before your attorney review period closes, do more to de-risk a landmark district purchase than any amount of general research:
None of this requires a specialist. It requires treating the district's paper trail with the same seriousness you'd give a title search, because in practice, that's what it functions as.
For buyers in Old Town Triangle, understanding the landmark rules and reviewing a property's permit history can help with renovation planning. The neighborhood spent a year and a half proving, through the Fern Hill negotiation, how seriously it defends what's visible from the street. That same attention applies to your dormer, your fence line, and your rear addition. Review available permit records along with the Commission's published guidelines as you plan the process.
If you're evaluating a property in Old Town Triangle and want a clear read on its landmark and permit history before you write an offer, Hudson Parker can help you request a Building-Specific Market Plan built around this district's actual approval record, not a generic landmark checklist.
This article is general information, not legal, tax or financial advice. Consult a qualified professional about your situation.
Stay up to date on the latest real estate trends.



Looking to purchase or sell a home? Curious about current market valuations, or simply interested in exploring your real estate options? Contact us today and experience the Hudson Parker difference.

2251 N Geneva Ter Chicago, IL 60614